23.3.21

One-North Eden


One-North Eden – Mixed Development near Business Park & Education Center


One-North Eden is a mixed development with commercial at the first storey. The site, which occupies an area of 62,201 Sq ft , is estimated to house 165 units. Due to growing housing demands and limited private residential projects in the One-North estate, the One-North Gateway Government Land Sales (GLS) site was launched for sale to inject more residential developments. 

TID Residential, a joint venture between Hong Leong Holdings and Mitsui Fudosan Co came in at the top among 9 bids at $155.7 million, or $1001 per square foot per plot ratio.


One North-North Eden is targeted to launch in H2 2020. Please follow Quick Links in this review to find out more facts and analysis or feel free to register your interest / contact us for latest movement.


LOCATION

One North Eden condo is situated within the minutes walk to Buona Vista MRT, One North MRT and Star Vista Shopping Mall, surrounded by prestigious education hubs, shopping malls and just 15-minutes drive to the Central Business District (CBD) and Orchard Road shopping belt.

One North Eden Diagrammatic Chart


Details Of Development
Project Name:One North Eden 
Developer:UOL Group (UOL & UIC)
District / Plot Ratio:05
Address:8,10 SLIM BARRACKS RISE
No of Units:165
No of Blocks:2
No of Storeys:13/15 -storeys
Carpark:Basement Carparks
Tenure of Land99 Leasehold 
Site AreaApproximate 62,202 Sq ft 
Estimated TOPMarch 2023
Legal CompletionMarch 2026
1 Bedroom + Study517 Sq ft
2 Bedroom689  Sq ft
2 Bedroom + Study764 - 797 Sq ft
3 Bedroom Compact947  Sq ft
3 Bedroom Premium1119 Sq ft
4 Bedroom Comoact1259 Sq ft
4 Bedroom Premium1399 - 1410 Sq ft
Restaurants/Retail units6
Maintenance Estimated TBA
ArchitecTBA
LandscapeTBA
Interior DesignTBA
Main ContractorUnited Tec Construction P/L

ONE-NORTH EDEN confirmed opening on the 10th April 2021 for Public Preview!

Preview Period : Preview: 10th -21st April

Booking Date:24th April

Appointment Time Slot will be open for booking on: 31 March 2021, 3pm


SUPER ATTRACTIVE INDICATIVE GUDIE PRICES

1 BR FROM (517sqft) $9XXK

2 BR FROM (689sqft)  $1.2XXM

2 +STUDY (764  - 797sqft)  FROM $1.4XXM

3 BR COMPACT (947sqf) FROM $1.7XXM

3 BR PREMIUM (1119sqft) FROM $2.0XXM

4 BR COMPACT (1259 sqft) FROM $2.2XXM

4BR PREMIUM (1399 -1410sqft) FROM $2.5XXM


Register with us and receive more information  


Disclaimer 
“All information is provided "as is", with no guarantee of completeness, and accuracy. In no event will Huttons and/or salespersons thereof be liable in contract or in tort, to any party for any decision made or action taken in reliance on the information in this presentation/document or for any direct, indirect, consequential, special or similar damages.”

19.11.20

Clavon @Clementi


Clavon @ Clementi

Clavon Condo in Clementi is a new launch condominium developed by UOL and UIC, near to Nan Hua High School, NUS, Singapore Polytechnic, 6 international schools, and 2 primary schools within 2 km.
Within minutes to Clementi MRT and Dover MRT Station.

Clavon Residents enjoy sea view from high-floors.
Clavon condo is a short distance to Jurong Gateway and One-North commercial hubs. Endless shopping, food and amenities surround Clavon, including Clementi Mall, Star Vista, Jcube, JEM, Westgate, IMM and more. 


LOCATION

Prestigious Education & Commercial Hub
The location of Clavon is within close proximity to a strong educational cluster anchored by the National University of Singapore, NUS High School and Nan Hua High.

This site would attract not just home buyers and upgraders but also investors, given the potential tenants from nearby commercial establishments such as One-north, Science Park and Ayer Rajah Crescent, which are popular work area for tech start-ups. 

Convenient and Accessible
There are a lot of food choices nearby Clavon, from The Clementi Mall, 321 Clementi, West Coast Plaza, to One North to Jurong East. 


2 Bedroon Layout


3 Bedroon Layout


5 bedroon Layout


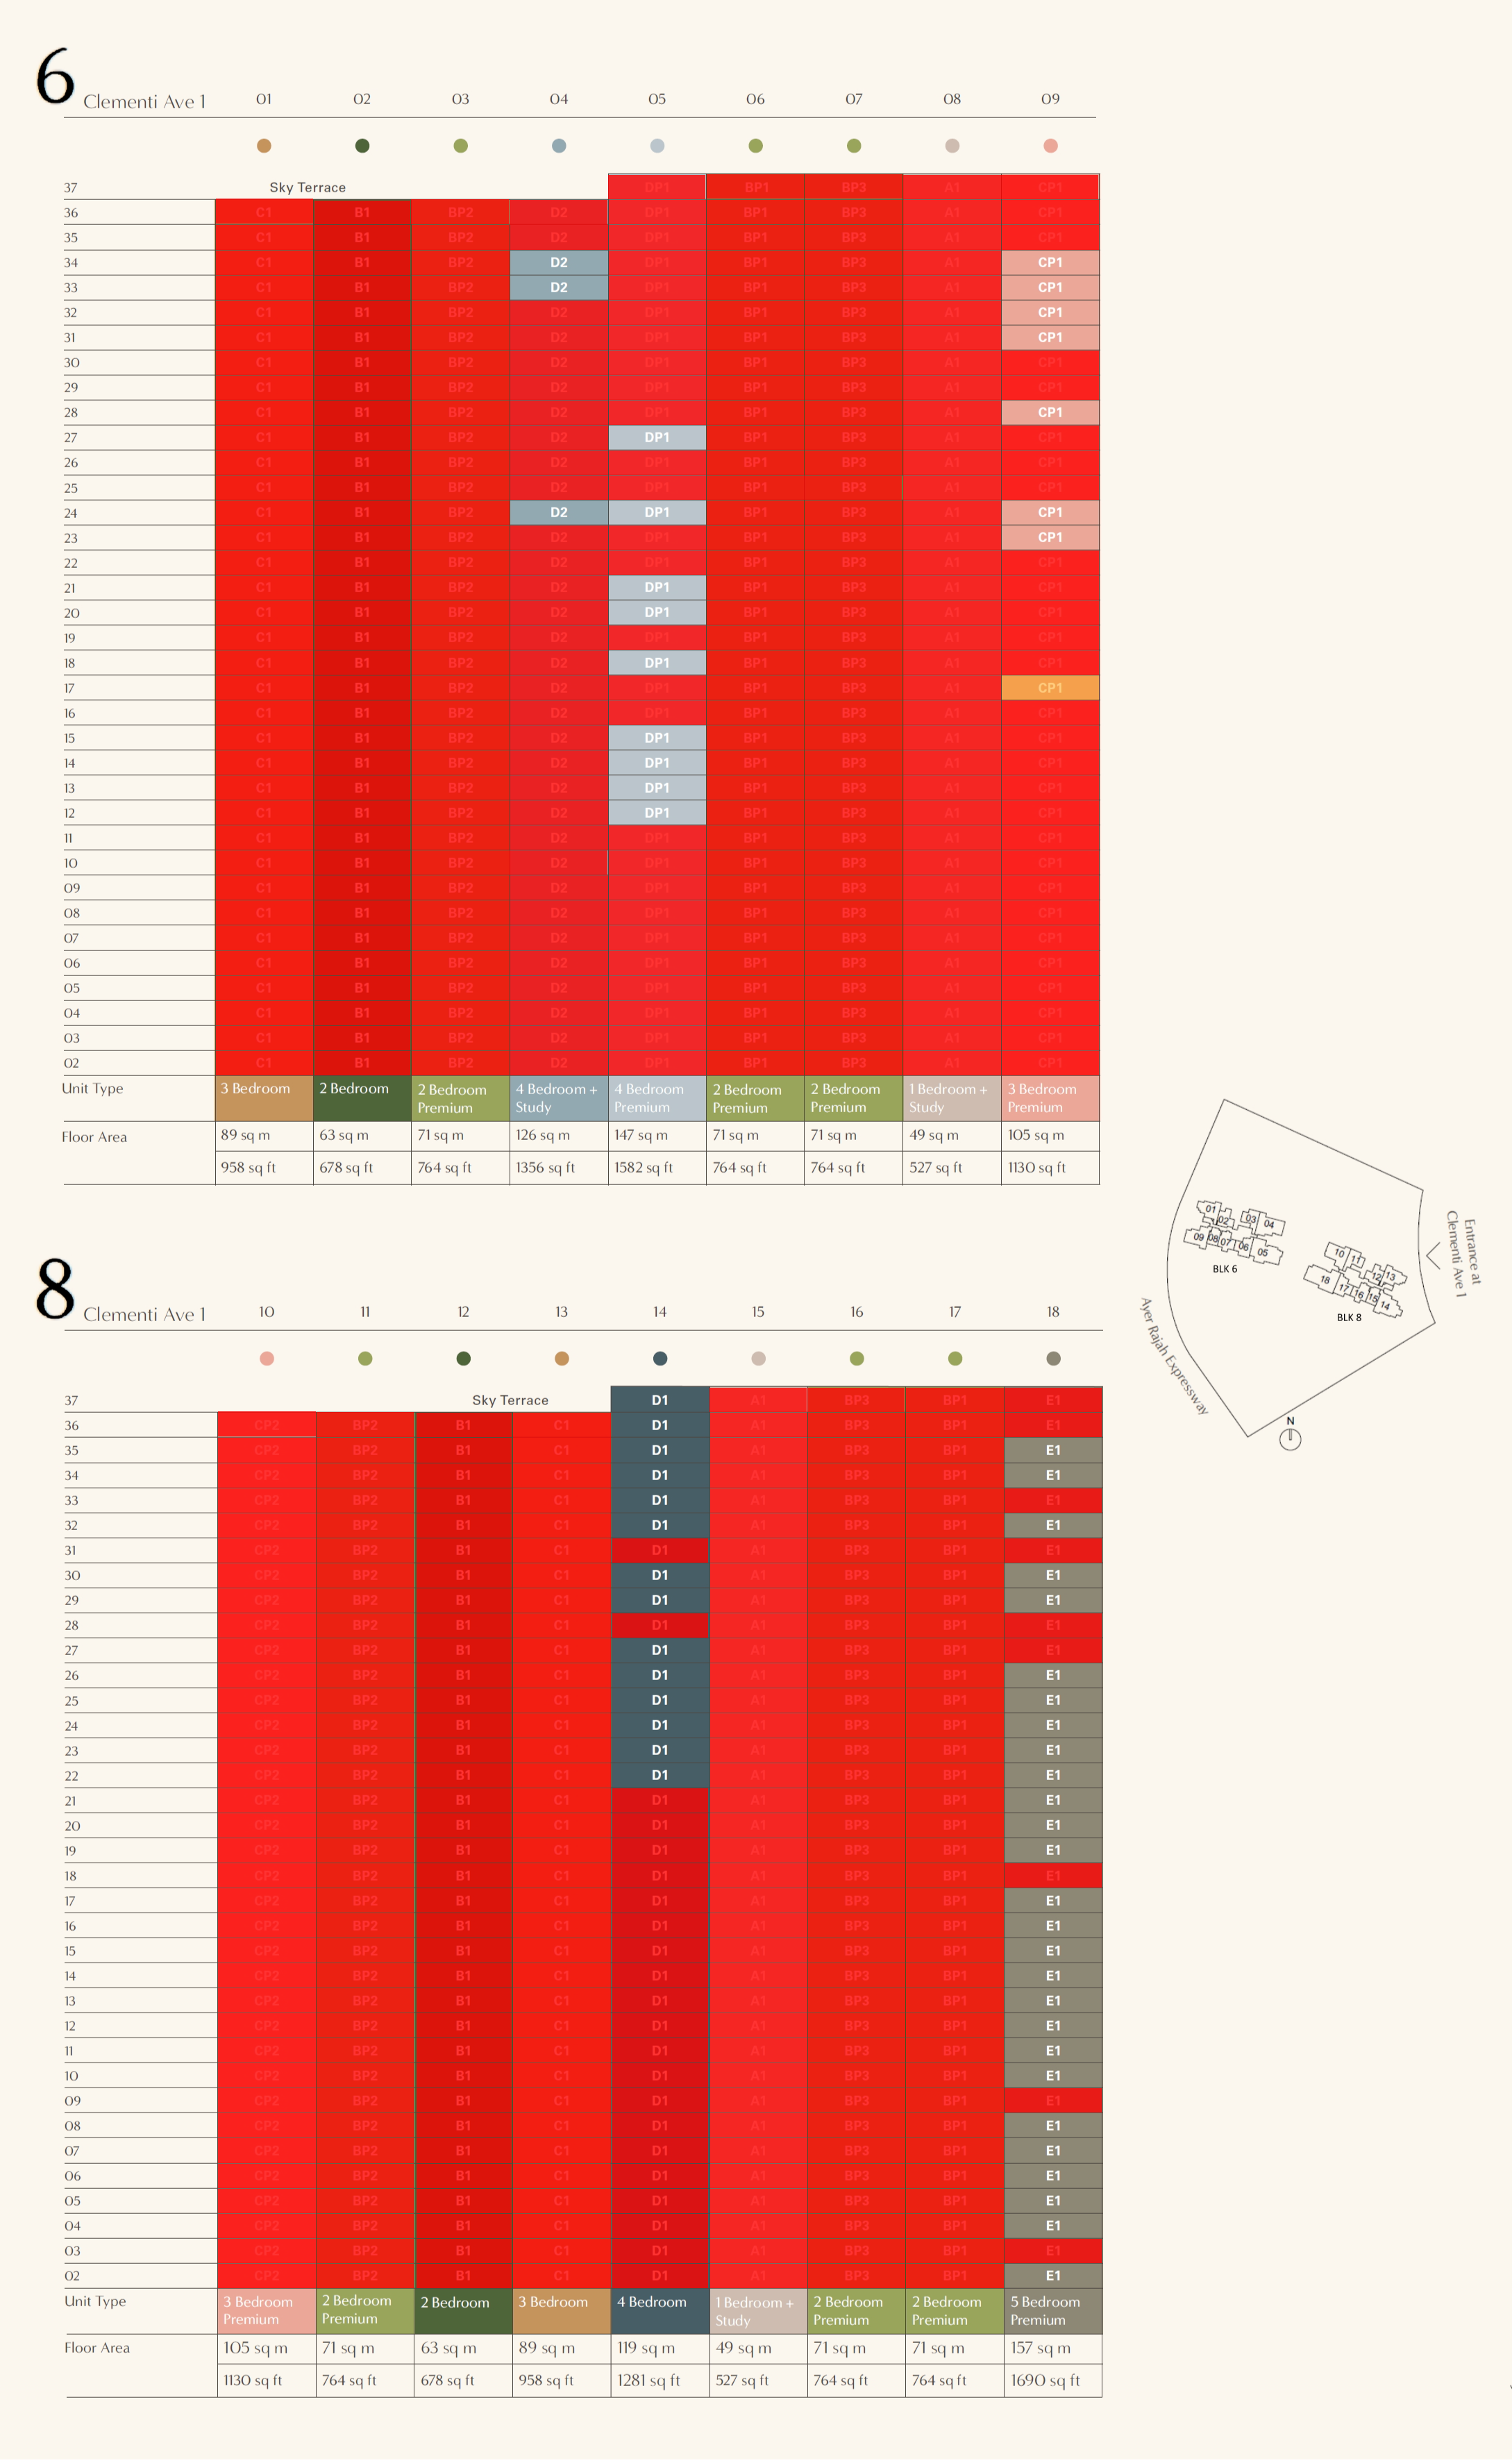
Clavon @Clementi  Units Available


Balance units updated on 11092021 

Details Of Development
Project Name:Clavon
Developer:UOL Group (UOL & UIC)
District / Plot Ratio:05 - 2.1
Address:Clementi Ave 1
No of Units:640
No of Blocks:2
No of Storeys:37-storeys
Carpark:Basement Carparks
Tenure of Land99 years
Site AreaApproximate 178,064 Sq ft 
Estimated TOP1Q 2024 【TBC】
Legal Completion2027
1 Bedroom + Study527
2 Bedroom678
2 Bedroom Premium764
3 Bedroom958
3 Bedroom Premium1,130
4 Bedroom1,281 - 1,356
4 Bedroom Premium1,582
4 Bedroom Premium 1,690
Maintenance Estimated #
ArchitecP & T Consultants Pte Ltd
LandscapeTBA
Interior DesignTBA
Main ContractorUnited Tec Construction P/L

Register with us and receive more information  

* CLICK BELOW TEXT FOR MORE *


Disclaimer 
“All information is provided "as is", with no guarantee of completeness, and accuracy. In no event will Huttons and/or salespersons thereof be liable in contract or in tort, to any party for any decision made or action taken in reliance on the information in this presentation/document or for any direct, indirect, consequential, special or similar damages.”

18.11.20

Normantion Park


NORMANTON PARK

Normanton Park Condo is a 99 years leasehold residential condominium which developed by Kingsford Huray Development at District 5. In a class of its own, the development has the convenience of the location along with extensive amenities that deserves a good choice for people who are looking for leisure living space to relax, peace with nature.


LOCATION

Normanton Park along Science Park Drive is surrounded by major key nodes. Science Park I & II providing Research, Development & Technology will attract both Home-stayers and Investors to Normanton Park.


In addition, The One-North Business Park will be another major draw for residents and investors of Normanton Park. Further works are underway to complete the One-North precinct.


Towards the south-east of Normanton Park sits Alexandra Business Corridor, a 13.5 hectare integrated Business Park with Grade A office spaces, entertainment facilities and dining options. With the surrounding vibrance, residents of Normanton Park can expect lucrative returns and high appreciation in future.


Normanton Park Units Available
Balance units avaliable 

Details Of Development
Project Name:Normanton Park
Developer:Kingsford Huray Development
District / Plot Ratio:05 - 2.1
Address:Normanton Park
No of Units:1862
No of Blocks:9 Block Resident & Terrace House
No of Storeys:TBA -Storeys
Carpark:Basement Carparks
Tenure of Land99 years from 22 July 2019
Site AreaApproximate 660,999 sqft
Estimated TOP31 Dec 2023
Legal Completion30 Dec 2026
1 Bedroom484 - 581
2 Bedroom  Compact635 - 850
2 Bedroom  Premium657- 775
2+Study829 - 850
3 Bedroom Premium1066 - 1098
4 Bedroom Compact1195
4 Bedroom Premium1313 - 1335
5 Bedroom1615
Terrace House2110
ArchitecP & T Consultants Pte Ltd
LandscapeTBA
Interior DesignTBA
Main ContractorUnited Tec Construction P/L

Register with us and receive more information  

* CLICK BELOW TEXT FOR MORE *


Disclaimer 
“All information is provided "as is", with no guarantee of completeness, and accuracy. In no event will Huttons and/or salespersons thereof be liable in contract or in tort, to any party for any decision made or action taken in reliance on the information in this presentation/document or for any direct, indirect, consequential, special or similar damages.”

Upcoming Project